Bill Gallasch

BEDS6
BATHS7 full 1 partial
SQUARE FEET8,070
MLS#VAFX2274078
STATUSCOMING SOON
PROPERTY TYPEResidential - Single Family
SUBDIVISIONSALONA VILLAGE
SCHOOLFAIRFAX COUNTY PUBLIC SCHOOLS
Property Description
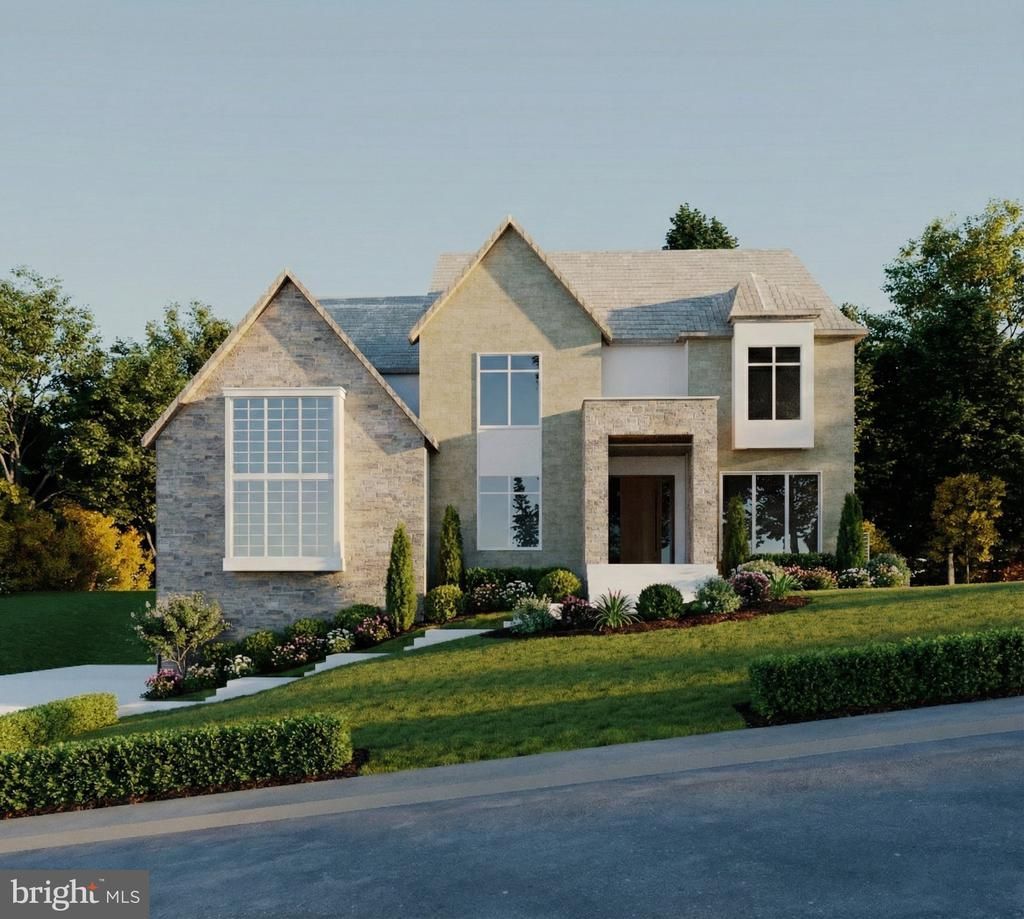
Green Building Group presents 1471 Waggaman in Salona Village—a stunning new transitional residence to be built in one of McLean’s most desired and convenient locations. Prominently sited on a .34-acre lot, this elegant home offers approx. 8,070 finished square feet on three levels with 6 bedrooms, 7 full bathrooms, and powder room, plus a three-car side-load garage. Oversized windows fill the home with natural light, complementing the 10-foot ceilings and wide-plank white oak floors throughout the main level. The gourmet kitchen features custom cabinetry, quartz countertops, high-end appliances, optional second island, and a convenient prep kitchen/pantry. The family room with an amazing gas fireplace and travertine mantel opens to an expansive patio, ideal for indoor-outdoor entertaining. A formal dining room, living room or study, guest suite with full bathroom, Family Lounge with cathedral ceilings, gas fireplace and screen porch completes the main level. Upstairs, the luxurious primary suite with cathedral ceilings includes spacious oversized walk-in closets, a spa-inspired bathroom, separate his and her washrooms, soaking tub, and a glass-enclosed shower with bench. Optional private deck. Three additional en-suite bedrooms, and laundry room complete the upper level. The walk-up lower level is designed for entertainment and flexibility, offering a large recreation room with modern wet bar, fitness or opt. golf simulator room, full bathroom, opt. sauna room, guest bedroom/bath, and storage. An elevator shaft is included for future elevator installation. Located just minutes from downtown McLean’s shops and restaurants, this exceptional home is scheduled for delivery in Fall Winter 2026. Interior photos shown are from recently completed Green Building Group projects. **Private swimming pool is available but not included in the base price** Still time to customize and choose your finishes.
Property Features
Property Type: Residential - Single Family
Basement: Daylight, Full, Fully Finished, Heated, Improved, Outside Entrance, Sump Pump, Walkout Stairs
Basement: Yes
Cooling: Central A/C, Ceiling Fan(s), Dehumidifier
Fireplaces: 2
Fuel Type: Natural Gas
Garage: 3
Heating: Energy Star Heating System
Home Style: Mid-Century Modern, Traditional, Transitional, Contem
Lot Size: 0.34 Acres
Roof Type: Architectural Shingle, Metal
Stories: 3.0
Taxes: $16,909
Year Built: 2026
Feature Descriptions
Additional Structures: Above Grade, Below Grade
Appliances: Built-In Microwave, Built-In Range, Dishwasher, Disposal, Microwave, Oven/Range - Gas, Range Hood, Refrigerator
Days on Site: 280
Exterior: Bump-outs, Exterior Lighting, Flood Lights, Gutter System, Play Area
Exterior: Advanced Framing, Batts Insulation, Blown-In Insulat
Fencing: Rear
Fireplace: Gas/Propane
Flooring: Engineered Wood, Hardwood, Heated, Marble, Slate, Stone, Wood
Interior: Butlers Pantry, Built-Ins, Ceiling Fan(s), Entry Level Bedroom, Family Room Off Kitchen, Formal/Separate Dining Room, Floor Plan - Open, Kitchen - Gourmet, Kitchen - Island, Recessed Lighting, Upgraded Countertops, Walk-in Closet(s), Wet/Dry Bar, Wood Floors
Lot: Front Yard, Landscaping, Rear Yard
Lot Dimensions: 0.34 Acre(S)
Parking Features: Concrete Driveway
Parking Notes: 7 Total Parking Spaces
Pet Restrictions: Cats OK, Dogs OK
Sewer: Public Sewer
Special View Info: City
SQFT Above Finished: 5865
SQFT Below Finished: 2205
SQFT Total Finished: 8070
Structure Type: Detached
Swimming Pool: In Ground
Total Garage/Parking Spaces: 7
Utilities: Under Ground
Water: Public
Windows: Casement
Local Schools
High School: MCLEAN
Middle School: LONGFELLOW
Elementary School: FRANKLIN SHERMAN
School District: FAIRFAX COUNTY PUBLIC SCHOOLS
Listed By / Shown By
Listed By
Agency Name: Green Logic, Inc
Agency Phone: 7038603100
Shown By
Agent Name: Bill Gallasch
Agent Phone: (804) 864-0318
Agency Title: Joyner Fine Properties

Estimate Your Payment
Estimated Payment
$ 25,476.03 per month $22,754.45 Principal & Interest $1,409.08 Property Tax $1,312.50 Homeowner's InsuranceChange Payment Information
©Joyner Fine Properties - Seller will consider paying buyer agent compensation based upon the terms and conditions of any offer made. Said compensation to be negotiated in the purchase agreement.
Privacy Policy / DMCA Notice / ADA Accessibility


This site is hosted, designed and copyright
© 1994 - 2026 by
Delta Media Group, Inc. -- Patent Pending --
Agency License Information: Joyner Fine Properties and its agents are licensed in the Commonwealth of Virginia.
1471 Waggaman Circle | MLS# VAFX2274078
This single family home located at 1471 Waggaman Circle, McLean, VA 22101 is currently listed for sale with an asking price of $4,500,000. This property was built in 2026 and has 6 bedrooms and 7 full and 1 partial baths with 8070 sq. ft. Waggaman Circle is located in the SALONA VILLAGE subdivision within the FAIRFAX COUNTY PUBLIC SCHOOLS school district. Search SALONA VILLAGE real estate on billgallasch.joynerfineproperties.com today.