Bill Gallasch

BEDS8
BATHS8 full 2 partial
SQUARE FEET10,300
MLS#VAFX2290030
STATUSACTIVE
PROPERTY TYPEResidential - Single Family
SUBDIVISIONKENBARGAN
SCHOOLFAIRFAX COUNTY PUBLIC SCHOOLS
Property Description
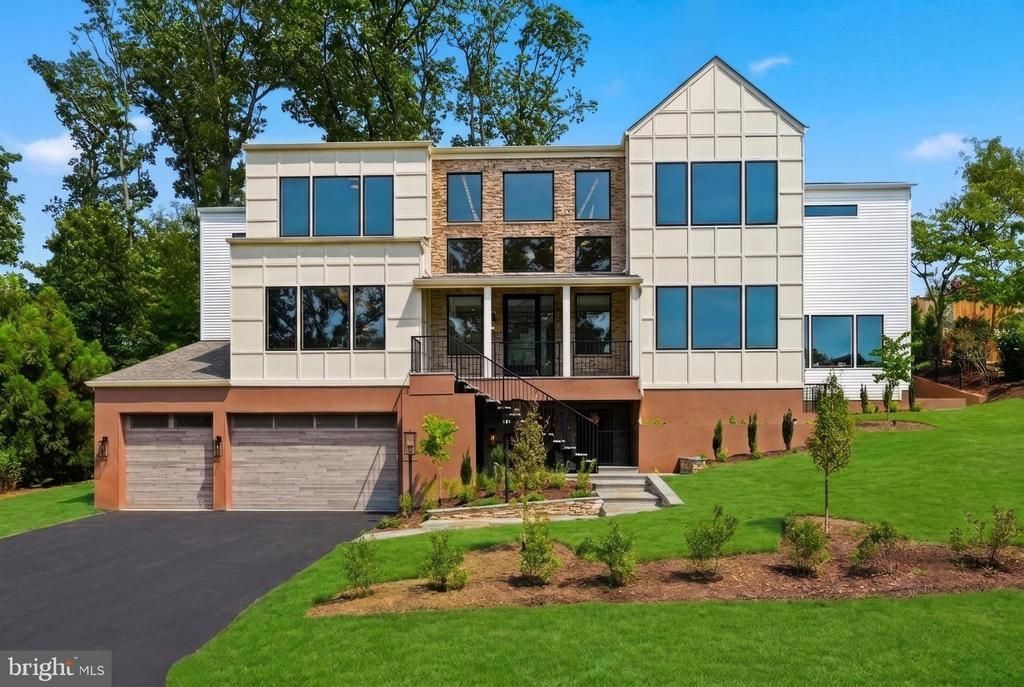
Tucked on a private cul-de-sac in Franklin Park, 1917 Kenbar Court is a home where architecture, light, and landscape exist in quiet harmony. Naturally secluded by the land itself and framed by mature hedges, the 10,000+ square foot residence offers eight bedrooms, eight full baths, and two half baths across three thoughtfully designed levels. A floating steel-and-stone staircase leads to an inviting front porch before opening to a grand central hall, where soaring ceilings, layered millwork, and natural light set the tone. Formal living and dining rooms, a richly appointed study, and expansive gathering spaces flow effortlessly into a chef's kitchen, breakfast room, and covered loggia overlooking private, professionally landscaped, pool-ready grounds. Upstairs, the primary suite is a retreat unto itself, with a two-sided fireplace, sitting room, stone balcony, spa bath, and an extraordinary dressing room with direct laundry access. Four additional en-suite bedrooms occupy the second level, while the step-out lower level is filled with natural light and includes two more bedrooms, a recreation room, fitness space, private courtyard, and household entry with access to the three-car garage equipped for EV charging. Designed for both grand entertaining and everyday living, this is a home of remarkable scale, warmth, and enduring elegance.
Property Features
Property Type: Residential - Single Family
Basement: Sump Pump, Fully Finished, Daylight, Partial, Heated, Walkout Level, Walkout Stairs, Windows, Water Proofing System
Basement: Yes
Cooling: Central A/C
Fireplaces: 2
Fuel Type: Natural Gas
Heating: Forced Air, Programmable Thermostat,90% Forced Air
Home Style: Contemporary, Colonial
Lot Size: 0.46 Acres
Roof Type: Architectural Shingle
Stories: 2.0
Taxes: $10,466
Year Built: 2026
Feature Descriptions
Additional Structures: Above Grade, Below Grade
Days on Site: 144
Electric: 200+ Amp Service
Exterior: Flood Lights, Fire Escape, Gutter System
Exterior: Fiber Cement, CPVC/PVC, Concrete, HardiPlank Type
Fireplace: Gas/Propane, Fireplace - Glass Doors
Flooring: Hardwood, Ceramic Tile
Lot Dimensions: 0.46 Acre(S)
Sewer: Public Sewer
SQFT Above Finished: 10300
SQFT Total Finished: 10300
Structure Type: Detached
Utilities: Under Ground
Water: Public
Local Schools
High School: MCLEAN
Middle School: LONGFELLOW
Elementary School: CHESTERBROOK
School District: FAIRFAX COUNTY PUBLIC SCHOOLS
Listed By / Shown By
Listed By
Agency Name: Homecoin.com
Agency Phone: 8884002513
Shown By
Agent Name: Bill Gallasch
Agent Phone: (804) 864-0318
Agency Title: Joyner Fine Properties

Estimate Your Payment
Estimated Payment
$ 30,281.98 per month $27,805.94 Principal & Interest $872.17 Property Tax $1,603.88 Homeowner's InsuranceChange Payment Information
©Joyner Fine Properties - Seller will consider paying buyer agent compensation based upon the terms and conditions of any offer made. Said compensation to be negotiated in the purchase agreement.
Privacy Policy / DMCA Notice / ADA Accessibility


This site is hosted, designed and copyright
© 1994 - 2026 by
Delta Media Group, Inc. -- Patent Pending --
Agency License Information: Joyner Fine Properties and its agents are licensed in the Commonwealth of Virginia.
1917 Kenbar Court | MLS# VAFX2290030
This single family home located at 1917 Kenbar Court, McLean, VA 22101 is currently listed for sale with an asking price of $5,499,000. This property was built in 2026 and has 8 bedrooms and 8 full and 2 partial baths with 10300 sq. ft. Kenbar Court is located in the KENBARGAN subdivision within the FAIRFAX COUNTY PUBLIC SCHOOLS school district. Search KENBARGAN real estate on billgallasch.joynerfineproperties.com today.