Bill Gallasch

BEDS6
BATHS7 full 2 partial
SQUARE FEET7,972
MLS#VAFX2298032
STATUSCOMING SOON
PROPERTY TYPEResidential - Single Family
SUBDIVISIONBROYHILL LANGLEY ESTATES
SCHOOLFAIRFAX COUNTY PUBLIC SCHOOLS
Property Description
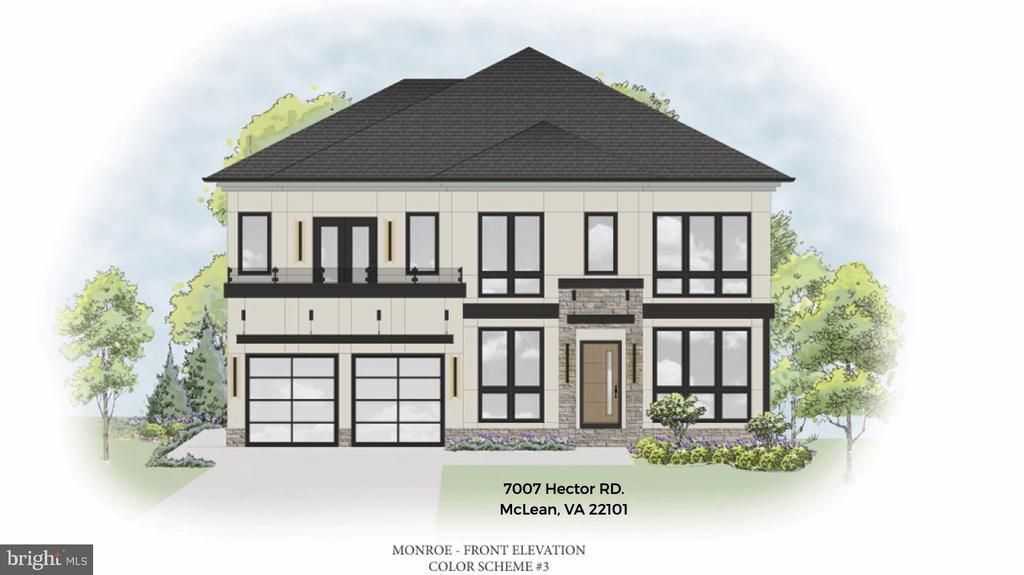
** OPEN HOUSE SATURDAY 1-4PM AT OUR MODEL 725 LAWTON ST; MCLEAN, VA 22101 ** Discover unparalleled luxury at 7007 Hector Lane in exclusive Langley in McLean, VA, on a serene, level 0.30-acre lot in a very private setting. This to-be-built Monroe Model by prestigious Premier Homes -renowned for innovative designs and superior craftsmanship-offers three levels with 6 bedrooms, 7 full baths, and 4 half baths with a 3-car garage. Conveniently located near upscale shopping, dining, and feeding into top- rated schools Churchill Road Elementary, Cooper Middle, and Langley High. Enter into majestic foyer flanked by a private office, formal living room, and main level suite with private full bath, highlighting impeccable details. Discover a custom powder room, a gallery, and easy access elevator to all 3 floors. The great room features a chef's kitchen with oversized grand island, quartz counters, Amish custom cabinets, with Wolf and Sub-Zero appliances. Wide-plank oak floors and 11-foot ceilings flow into a separate spice kitchen, dining room, morning room, and family area with custom fireplace. 15-foot pocketing sliders open to a screened porch with a linear fireplace; retractable screens offer a perfect setting for those year-round barbecues and back yard entertaining. Heat lamps and an adjacent deck with an amazing outdoor kitchen as well. Ascend to the top floor by staircase or elevator. The primary suite spans half the floor with tray ceilings, coffee bar, sitting area, and screened balcony access overlooking the landscaped backyard. The primary spa bath boasts dual vanities, custom French shower, soaking tub, and steam shower, with grand dual walk-in closets. Three ensuite bedrooms with custom baths and a premium laundry. A light filled lounge perfect for an upper-level office or play/study room completes the upper level. The lower level offers recreation with game room, wet bar, space for billiards or simulator, and elite gym including yoga area and spa with sauna, steam shower, and bath. A private en suite bedroom with private full bath, 10-foot ceilings, and a separate powder room. The premium location provides privacy with easy access to all local shops, restaurants, and grocery in both downtown McLean & Tysons Corner. 20 minutes to both Dulles and Reagan airports and convenient to all major highways and backroads. Location and quality 2 nd to none. Contact Listing Agents for more info about plans, specs, and floor plans. **Expected delivery Fall 2026. ** ** Pictures shown are of a similar build to reflect the build quality of the builder-subject to change per this location**
Property Features
Property Type: Residential - Single Family
Basement: Fully Finished, Outside Entrance, Rear Entrance
Basement: Yes
Cooling: Central A/C
Fireplaces: 4
Fuel Type: Natural Gas
Garage: 3
Heating: Forced Air
Home Style: Traditional
Lot Size: 0.30 Acres
Roof Type: Architectural Shingle
Stories: 3.0
Taxes: $13,293
Year Built: 2026
Feature Descriptions
Accessibility: Level Entry - Main
Additional Structures: Above Grade, Below Grade
Appliances: Dishwasher, Disposal, Exhaust Fan, Icemaker, Microwave, Oven/Range - Gas, Refrigerator, Stainless Steel Appliances, Water Heater - High-Efficiency
Days on Site: 117
Exterior: Other, Concrete, Stucco
Interior: 2nd Kitchen, Bar, Bathroom - Soaking Tub, Bathroom - Walk-In Shower, Breakfast Area, Dining Area, Elevator, Entry Level Bedroom, Floor Plan - Open, Floor Plan - Traditional, Kitchen - Eat-In, Kitchen - Gourmet, Kitchen - Island, Primary Bath(s), Recessed Lighting, Walk-in Closet(s), WhirlPool/HotTub
Lot Dimensions: 0.30 Acre(S)
Parking Notes: 3 Total Parking Spaces
Sewer: Public Sewer
SQFT Above Finished: 5540
SQFT Below Finished: 2432
SQFT Total Finished: 7972
Structure Type: Detached
Total Garage/Parking Spaces: 3
Water: Public
Local Schools
High School: LANGLEY
Middle School: COOPER
Elementary School: CHURCHILL ROAD
School District: FAIRFAX COUNTY PUBLIC SCHOOLS
Listed By / Shown By
Listed By
Agency Name: RE/MAX Real Estate Connections
Agency Phone: 7036591109
Shown By
Agent Name: Bill Gallasch
Agent Phone: (804) 864-0318
Agency Title: Joyner Fine Properties

Estimate Your Payment
Estimated Payment
$ 24,891.24 per month $22,486.45 Principal & Interest $1,107.75 Property Tax $1,297.04 Homeowner's InsuranceChange Payment Information
©Joyner Fine Properties - Seller will consider paying buyer agent compensation based upon the terms and conditions of any offer made. Said compensation to be negotiated in the purchase agreement.
Privacy Policy / DMCA Notice / ADA Accessibility


This site is hosted, designed and copyright
© 1994 - 2026 by
Delta Media Group, Inc. -- Patent Pending --
Agency License Information: Joyner Fine Properties and its agents are licensed in the Commonwealth of Virginia.
7007 Hector Road | MLS# VAFX2298032
This single family home located at 7007 Hector Road, McLean, VA 22101 is currently listed for sale with an asking price of $4,447,000. This property was built in 2026 and has 6 bedrooms and 7 full and 2 partial baths with 7972 sq. ft. Hector Road is located in the BROYHILL LANGLEY ESTATES subdivision within the FAIRFAX COUNTY PUBLIC SCHOOLS school district. Search BROYHILL LANGLEY ESTATES real estate on billgallasch.joynerfineproperties.com today.