Bill Gallasch

BEDS5
BATHS4 full
SQUARE FEET4,556
MLS#VAFX2273190
STATUSACTIVE
PROPERTY TYPEResidential - Single Family
SUBDIVISIONSPRINGHAVEN ESTATES
SCHOOLFAIRFAX COUNTY PUBLIC SCHOOLS
Property Description
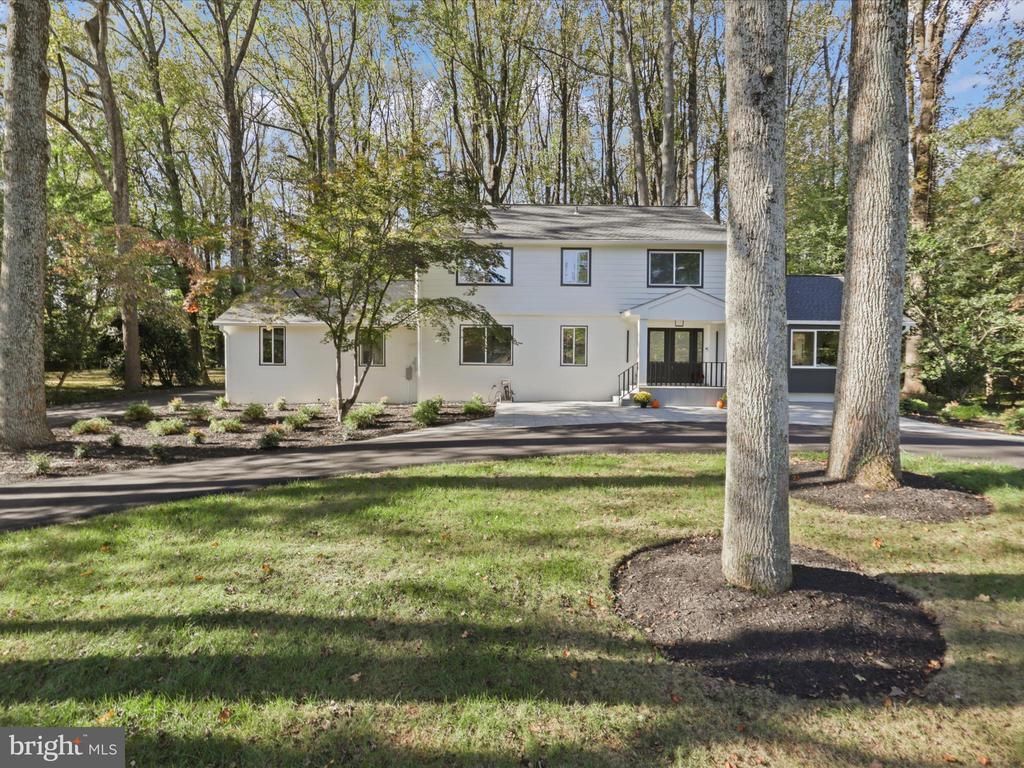
NOW OFFERED AT $2,599,999 – Motivated Seller! Seller Financing Available at 4.95% for 18 Months Appraised at $2,700,000 – Exceptional Value in McLean Experience luxury living in this fully renovated 4,566 sq. ft. residence on a private 1.2-acre lot. Thoughtfully redesigned with premium finishes and quality craftsmanship, this move-in-ready home offers an open floor plan, abundant natural light, and seamless indoor-outdoor living. The gourmet kitchen features custom German cabinetry, a Calacatta quartz island, and premium GE, Bosch, and LG appliances. Elegant porcelain and hardwood flooring, designer lighting, updated HVAC, electrical and plumbing systems, spa-inspired baths, custom walk-in closets, and an EV charger complete the interior. Enjoy major exterior upgrades, including a new architectural roof, JELD-WEN windows and doors, professional landscaping with ambient lighting, a circular driveway, renovated garage, new septic system, and a spacious patio with Ring security. The main level includes spacious living and dining areas, a family room, eat-in kitchen, and a bedroom with a full bath. Upstairs offers three bedrooms, including a luxurious primary suite with a custom walk-in closet and spa-style bath. The walk-out lower level features a fifth bedroom (NTC), full bath, cedar closet, and unfinished space ready for a media room, gym, or recreation area. Offering exceptional luxury, privacy, and value in one of McLean's most desirable locations. Floor plans are available in the photo gallery.
Property Features
Property Type: Residential - Single Family
Basement: Interior Access, Rear Entrance, Windows, Partially Finished, Outside Entrance, Heated
Basement: Yes
Cooling: Central A/C
Fireplaces: 2
Fuel Type: Natural Gas
Garage: 2
Heating: Heat Pump(s)
Home Style: Colonial
Lot Size: 1.25 Acres
Stories: 3.0
Taxes: $19,666
Year Built: 1965
Feature Descriptions
Additional Structures: Above Grade, Below Grade
Appliances: Built-In Microwave, Dishwasher, Disposal, Dryer - Front Loading, Oven - Single, Range Hood, Refrigerator, Stainless Steel Appliances, Stove, Washer - Front Loading
Days on Site: 265
Electric: 120/240V
Exterior: Aluminum Siding, Brick
Fireplace: Stone, Electric, Mantel(s)
Interior: Bathroom - Walk-In Shower, Breakfast Area, Cedar Closet(s), Ceiling Fan(s), Combination Dining/Living, Kitchen - Eat-In, Kitchen - Island, Walk-in Closet(s)
Lot Dimensions: 1.25 Acre(S)
Parking Features: Asphalt Driveway
Parking Notes: 2 Total Parking Spaces
Pet Restrictions: No Pet Restrictions
Rooms: Living Room, Bedroom 2,Bedroom 3,Kitchen, Family Room, Basement, Bedroom 1,Sun/Florida Room, Laundry, Office, Bathroom 1,Bathroom 2
Sewer: Private Sewer, Private Septic Tank
Special View Info: Garden/Lawn, Trees/Woods, Street
SQFT Above Finished: 2904
SQFT Below Finished: 1652
SQFT Total Finished: 4556
Structure Type: Detached
Total Garage/Parking Spaces: 2
Water: Public
Local Schools
High School: LANGLEY
Middle School: COOPER
Elementary School: SPRING HILL
School District: FAIRFAX COUNTY PUBLIC SCHOOLS
Listed By / Shown By
Listed By
Agency Name: Samson Properties
Agency Phone: 5713781346
Shown By
Agent Name: Bill Gallasch
Agent Phone: (804) 864-0318
Agency Title: Joyner Fine Properties

Estimate Your Payment
Estimated Payment
$ 15,544.18 per month $13,147.01 Principal & Interest $1,638.83 Property Tax $758.33 Homeowner's InsuranceChange Payment Information
©Joyner Fine Properties - Seller will consider paying buyer agent compensation based upon the terms and conditions of any offer made. Said compensation to be negotiated in the purchase agreement.
Privacy Policy / DMCA Notice / ADA Accessibility


This site is hosted, designed and copyright
© 1994 - 2026 by
Delta Media Group, Inc. -- Patent Pending --
Agency License Information: Joyner Fine Properties and its agents are licensed in the Commonwealth of Virginia.
8355 Alvord Street | MLS# VAFX2273190
This single family home located at 8355 Alvord Street, McLean, VA 22102 is currently listed for sale with an asking price of $2,599,999. This property was built in 1965 and has 5 bedrooms and 4 full baths with 4556 sq. ft. Alvord Street is located in the SPRINGHAVEN ESTATES subdivision within the FAIRFAX COUNTY PUBLIC SCHOOLS school district. Search SPRINGHAVEN ESTATES real estate on billgallasch.joynerfineproperties.com today.